Maximized Functionality
Every square foot is used effectively to support your daily activities and routines.
Transform your interiors with intelligent space planning – maximizing functionality, flow, and aesthetics in every square foot.
Get a Free ConsultationSpace planning is the art and science of arranging interior spaces to optimize functionality, flow, and comfort. It's about understanding how you use your space and creating a layout that works seamlessly with your lifestyle.
Whether you're designing a new home, renovating an office, or reimagining a commercial space, thoughtful space planning ensures every corner serves a purpose – eliminating wasted areas, improving movement, and enhancing the overall experience.
At ZINTERIOR DESIGN, we combine creativity with practical insights to deliver layouts that are as beautiful as they are functional.
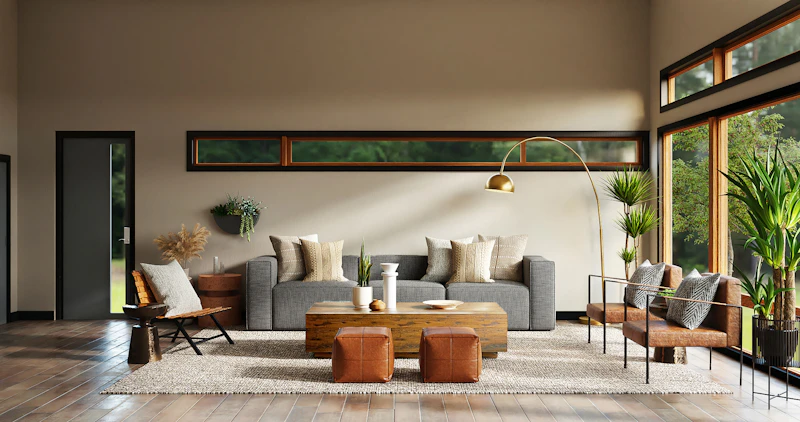
Comprehensive solutions for residential and commercial spaces.
Layout design for homes, apartments, and villas – maximizing comfort and functionality.
Efficient layouts for offices, retail, restaurants, and hospitality spaces.
Detailed 2D and 3D floor plans with accurate measurements and spatial analysis.
Strategic furniture placement for optimal flow, comfort, and visual appeal.
Creative solutions for small spaces, awkward layouts, and multi-functional areas.
Inclusive designs that ensure safety and comfort for all users.
A structured approach to create spaces that work for you.
We understand your needs, lifestyle, and vision through in-depth consultation.
We measure and analyze your space, identifying opportunities and constraints.
We create multiple layout options with 2D plans and 3D visualizations.
We refine the chosen design with your feedback and finalize the plan.
Why expert planning makes all the difference.
Every square foot is used effectively to support your daily activities and routines.
Seamless movement between spaces with clear, intuitive circulation paths.
Strategic positioning of windows, doors, and rooms to maximize daylight.
Reduce construction and renovation costs by planning ahead and avoiding mistakes.
Visually balanced spaces with harmony between form and function.
Well-planned interiors add significant value to your property.
Explore some of our space planning projects.
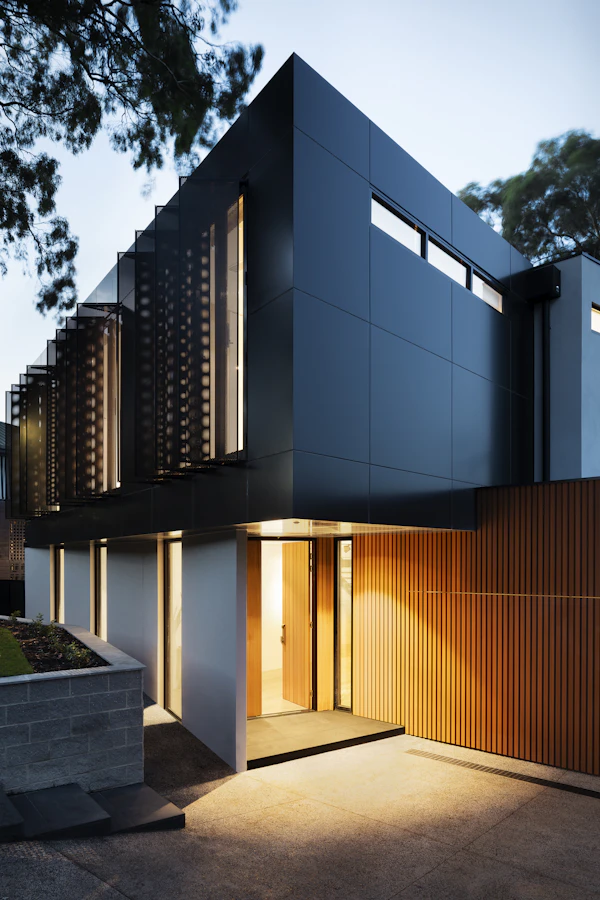


Let's create a layout that enhances your lifestyle. Contact us today for a free consultation.
Book a Consultation